AUTODESK ENLIGHTENMENT

How to Go from BIM Manager to Autodesk Superhero in 3 Days

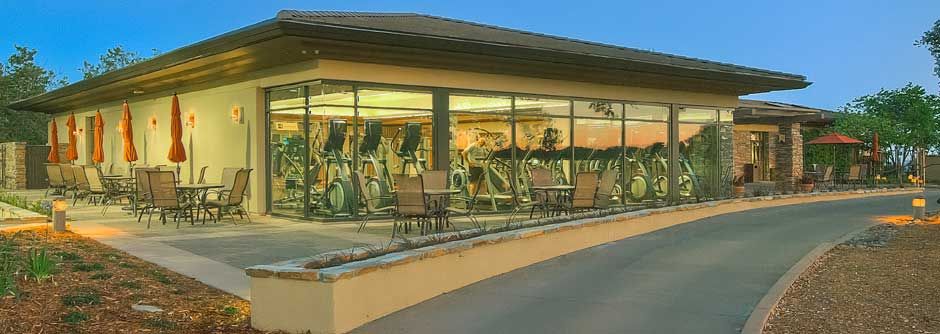
SERRANO COUNTRY CLUB

Fitness Center Expansion

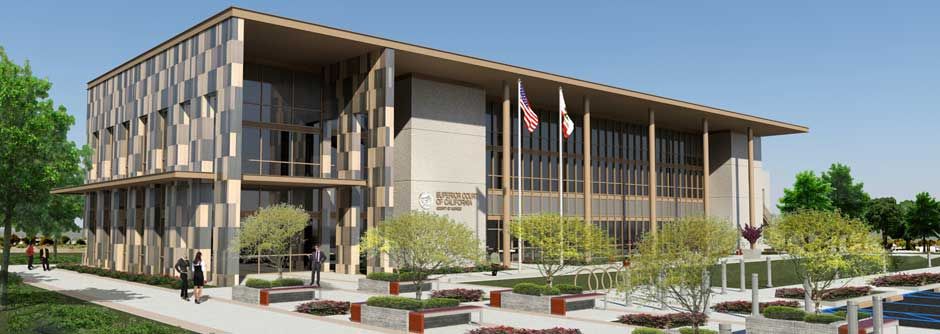
AOC'S NEW MERCED LOS BANOS COURTHOUSE

Continues to Move Forward

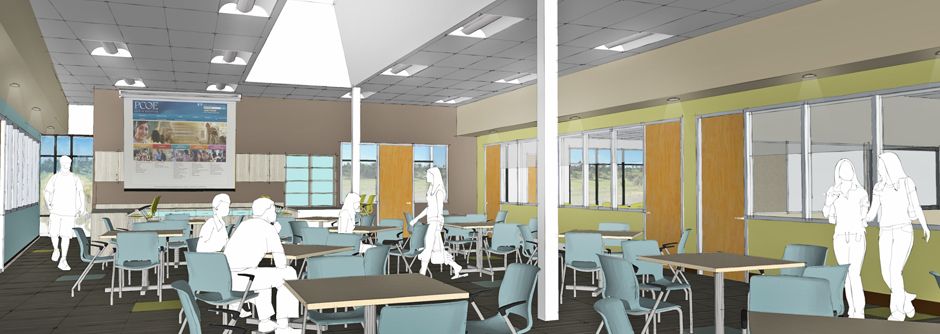
PLACER COUNTY OFFICE OF EDUCATION

Approves New Professional Development and Charter School Facility

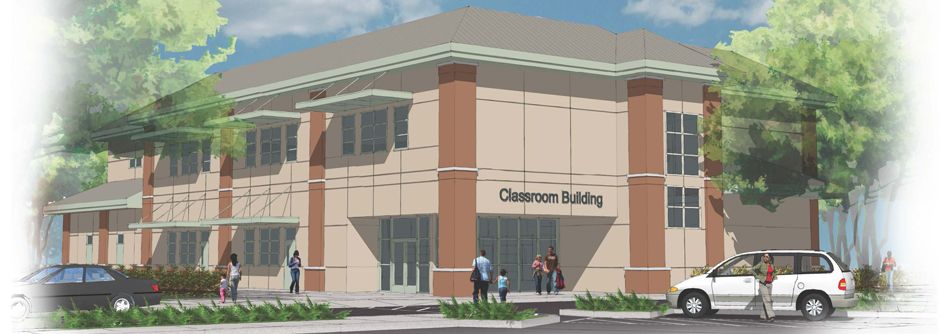
MARYSVILLE JOINT USD : ELLA ELEMENTARY SCHOOL IMPROVEMENTS MOVE FORWARD

One of 230 Shovel-Ready School Construction Projects funded by the State Allocation Board (SAB) in May 2013

Wednesday, March 5, 2014

Supporting the Placer Community Foundation

This article was taken from the Placer Community Foundation (PCF) "Cause for Applause" Newsletter (Winter 2014)


Right: PCF's "Cause for Applause" Newsletter (Winter 2014) included photos of W+P's Jim Williams, his mother Ruth, his wife Diane, and other family members. Left: W+P's Dan Richards supporting PCF at a recent event, featured on the cover of the PCF Technical Assistance Program (TAP) Report.

Jim and Diane are proud Placer County residents who wanted to give something back to their place of home. Both sets of Jim's grandparents moved here to start a new life; his mother's side, the Ruhkalas, emigrated from Finland, and his father's side came west in a wagon train. Jim's grandfather, William S. Williams, was Loomis Postmaster in the 1930s and his wife, Mary, was on the Board of Trustees for Loomis School. Jim explained, "They found a community that welcomed them and helped them find their way."


Jim and Diane have had a similar experience living here, and they made the decision to open the Williams Family Fund in honor of James T. & Ruth Ruhkala Williams as a way to acknowledge their community while preserving their rich family legacy. At the Placer Community Foundation donor appreciation event in January, Jim shared, "Diane and I wanted to honor my parents, their families, and the heritage they gave us. This is a nurturing community where we built our home, raised our family, and started a business and we feel privileged to live here. This fund is in gratitude for the privilege of living in a place like this that offers so much to its residents."

Placer Community Foundation is grateful for the Williams' generous gift which will provide permanent resources to seize current, critical opportunities to make a difference. Sadly, Ruth passed away in early February and will be missed by many.

Thursday, February 6, 2014

Autodesk Enlightenment : How to Go from BIM Manager to Autodesk Superhero in 3 Days

What happens in Vegas, stays in Las Vegas... But this time, I have to break that rule!

 
I made my annual pilgrimage to pay homage to the gods of BIM at Autodesk University 2013 (AU 2013) a couple of months ago. This 3-day annual software conference was held at the Venetian Hotel and Conference Center. Thousands of attendees from all over the world came to share professional experiences, learn from peers and other industries, and to see what Autodesk has in store for the future. Hundreds of classes and forums—ranging from Revit and CAD how-to’s for architects, to rapid prototyping techniques for industrial designers, to infrastructure and resource management for cities or municipalities. The diverse crowd included everyone from CAD drafters to Principals and CEO’s, representing all areas of design, entertainment and manufacturing.

The amazing things others accomplished with limited resources, or conversely, on an enormous scale, fascinated me. These innovations help improve quality of life, or bring communities closer together. These technologies save lives, or address our biggest challenges like climate change. Who wouldn’t get fired up? It triggers questions like, “How does this apply to my profession?” and, perhaps more poignantly...

“How can I make a difference like that, when I’m just a [insert title here]?"

In my case, that would be a BIM manager. But in these three short days, I received a massive dose of inspiration to think differently and find solutions… to not be just a BIM manager, but an Autodesk superhero, helping to make Williams + Paddon a better place, one workstation at a time!

I attended the “how-to” classes for Revit and CAD in past years, so this time I tried something different: a few classes directed at the entertainment industry. They did not disappoint! The CG industry has been managing vast amounts of content, complicated software workflows, and intense computing requirements for years; and some of their tools and insight definitely applies to our day-to-day project work, especially in the design and schematic phases.

One particularly cool application was an iPhone app created by Allegorithmic called “Bitmap 2 Material,” which allows you to take a picture of a material or pattern sample and turn it into a series of images you can use in your Revit, Sketchup and 3ds Max materials—a fantastic tool for reducing online material image searches. It allows you to effectively utilize a physical sample you have on hand or something you see around town. The image can be set to tile seamlessly, with special effects that might take hours to reproduce in Photoshop.

Typical buzz words were bandied about—“cloud”, “crowd”, “infinite computing”, “simulation”, “BIM to save the world”—but the truth behind those words became a little more real to me. The Autodesk-verse that is the Autodesk 360 cloud has been integrated into their AEC software products to provide a useful digital collaborative environment and cloud resource. Williams + Paddon currently uses these resources, but I will endeavor to implement more of the collaborative tools both in our office and out in the field, to improve the quality of our work and turnaround time.

Will my experiences at AU 2013 help cure a disease or reach past the limits of the human imagination? Who knows? But I do know it will make a difference to everyone I interact with. To see a co-worker smile when introduced to a new tool that shaves hours off an arduous task, or hear the “wow’s” after a presentation that far exceeded client expectations… that’s enough reward for me!


Friday, January 3, 2014

New Construction Starts On Kuni Chevrolet Cadillac

Construction on a new free standing Chevrolet and Cadillac dealership by Kuni Automotive Group has started.
 

The Fifty Three Thousand Seven Hundred and Thirty (53,730) square foot facility will be located on the corner of Fulton Ave. and El Camino Ave. in Sacramento, California, which will be another giant step forward in the redevelopment of the Fulton Avenue redevelopment program. The new dealership will be comprised of a combined Chevrolet/Cadillac showroom of approximately 20,810 square feet, a three-lane drive-through service drop-off area of approximately 5,750 square feet, and an automated car wash, parts and service department area containing approximately 24,270 square feet. It will house Twenty Seven (27) service bays and two “express service” lanes with underground pits that will service up to four vehicles at one time. The dealership’s development of the approximately 5.04 acre site includes all new utility services, paved parking areas, automotive display areas, fully landscaped grounds, and both Brand and Historic Clock Tower signage.

The facility is being designed and developed by Michael Graves of Autotainment Ventures LLC, who retained Williams + Paddon as lead architect and project designers overseeing a consultant team of KPFF (structural engineers), LP Consulting  Engineers (mechanical, plumbing & electrical engineers), Warren Consulting Engineers (civil engineers), and Yamasaki Landscape Architecture. Wells Construction has been selected as the general contractor, and the project’s groundbreaking was on September 23, 2013.  The County of Sacramento has also been an integral part of development throughout the entire process, without whose assistance this project could not have happened.


Friday, December 27, 2013

Hidden Valley Lake Golf & Country Club : Off to a Great Start!

There's nothing more satisfying than knowing we've done right by our client and, more importantly, they get real value in working with us. Our ongoing involvement with the Hidden Valley Lake Golf & Country Club is an excellent example of this fulfilling experience.
 
W+P was privileged to be mentioned in the Hidden Valley Lake Association's October 2013 Special Report. Here's an excerpt from the newsletter:
"Late last year, the Board realized that we could go no further with facilities planning and design without the assistance of professionals. Thus, we developed a Request for Qualifications and distributed it to six architectural firms with relevant experience. Five firms submitted proposals after visiting Hidden Valley Lake and viewing our facilities. After reviewing all the proposals in detail, the Board chose Williams + Paddon. [Williams + Paddon] has designed golf clubhouses all over the west, including many projects for Trilogy. Some of their work includes [Yocha Dehe Golf Club at] Cache Creek Casino, Whitney Oaks in Rocklin, Catta Verdera in Lincoln, and Trilogy projects in La Quinta, Nipomo, and Brentwood.
 
Another strength of this company is its extensive work on community centers and public facilities. A sampling of this work includes Lincoln Crossing Aquatic Center, Fairway Canyons in Beaumont, Avalon in Palm Springs Village, a community center in Citrus Heights, and Trilogy projects in Brentwood, Corona, La Quinta and Rio Vista.
 
Two talented and experienced architects, both graduates of Cal Poly, are leading the work on this project. Terry Green is a principal of the firm and serves as lead designer. He has been with Williams + Paddon for [29] years. Greg Tonello has been with the firm for [29] years. He is a principal of the firm and serves as its project manager.
 
One of the tasks the Association asked of Williams + Paddon was to verify the 2007 Gentry Engineering reports dealing with code-required building upgrades. Terry and Greg assembled an experienced team to complete this work and to advise them on technical issues as their design work evolves.
 
This team includes Bill Rader of Buehler & Buehler, Structural Engineers. Josh Pirkl, Mechanical Engineer, and Ryan Cartwright, Electrical Engineer, both with Glumac. Lastly, Robert Boucher of Ascent Builders is providing construction expertise."

Thursday, December 26, 2013

Dan Penick : The Latest Recruit of Team W+P

We didn’t forget about welcoming Dan…

...even if it’s taken three months since he joined our firm for this post to come out!

Dan Penick was added to W+P’s roster in September and thrown into the fire early, as we immediately inserted him into a few key projects with tight deadlines. He has not disappointed… this design savvy Autodesk Revit® Certified Professional has helped boost both our deliverables and office dynamic. Dan isn’t fazed by tight deadlines or challenging design ideas. A real trooper, he even put up with getting a can of Spam for his first ever W+P Holiday white elephant gift exchange!
 
 
Dan infuses his work with an interesting sense of style—sort of a mashup of the Bay Area and SoCal vibe. The former is where he grew up, and the latter is where he went to architecture school and worked prior to W+P. His creativity isn’t limited to his design and 3D modeling capabilities, either... W+P awarded him “Most Likely to Scare the Dog” for his Halloween costume—a full-on Frankenstein, complete with face paint, creepy stare and shuffling walk. We’ve also been hearing about some wondrous delights coming out of his kitchen… as you can imagine, we can’t wait till our next office potluck!

Dan spent some of his high school life in Sacramento, his fiancé was living in Midtown while he was working in Los Angeles, and both of their families are in the area… so in many ways, coming to W+P is like coming home. We’re glad to have helped make that happen for Dan!

Tuesday, November 19, 2013

Performance Chevrolet's New Look

Williams + Paddon led the recent efforts to upgrade the Performance Chevrolet car dealership in Sacramento, CA. 

The improvements were focused in the primary exterior façade facing Madison Avenue and Wall Street, areas surrounding the main showroom, the interior of the main showroom, reception, hallways, and Service Department customer lounge area. Accessibility upgrades for both site and interior were also included in this project.

Our team led coordination efforts with Gensler's Chicago office to ensure all upgrades were in line with corporate standards and national branding. The project's success was hinged on our flexibility and responsiveness in incorporating changes requested by the owner after construction had begun.


Photos are courtesy of Wells Construction.
 

DIY Diva : Building a Designer Style Headboard in No Time!

There's no better use of spare time than a good DIY project, in my book!

So when we moved into our new home in early Spring, the first thing I wanted to do was make our very own headboard. I looked online for inspiration, as well as instructions. The one that caught my eye was not a traditional upholstered headboard--its nail head design added a little bit of character. This particular designer headboard retails for $1250... I was up for quite a challenge!

Step 1: Buy materials--plywood cut to size, quilt backing, nail head trim, picture hooks, fabric of choice, staple gun.

Step 2: Wrap the quilt bating and fabric over the front and staple them both to the back of the plywood. Trim the excess.

Step 3: Replicate the nail head pattern. I used a nail head trim in place of individual nail heads, so instead of hammering each nail head in individually, I only had to nail every fifth one. This nail head trim was also great because it was easier to keep a straight line.


Step 4: Attach picture hooks to the back of the headboard, about six inches from either side, and hang on the wall behind the bed. 

Despite the fact that it’s a fairly large piece, it was surprisingly easy to put together and only took about an hour. I am thrilled with the results and it only cost me $90... saving over a thousand dollars! Not only am I happy about the savings, but I’m also proud to know I was able to create something beautiful and customized to my taste!

AIA Central Valley Appoints Brian Whitmore as Treasurer

On November 13, Brian Whitmore, AIA, LEED® AP, was elected to the position of Treasurer for the AIA Central Valley Chapter.

The AIA Central Valley is the local chapter of the American Institute of Architects that serves 17 Northern California counties, including Alpine, Amador, Butte, Colusa, El Dorado, Glenn, Lassen, Nevada, Placer, Plumas, Sacramento, Shasta, Sierra, Sutter, Tehama, Yolo and Yuba. The Chapter has been in existence since 1942 and has grown from a group of 5 charter members to a current membership of 850, serving architects, associates working towards licensure, students and allied professionals.

Brian has already served as Director for the Chapter since 2011. As Treasurer, he now serves on the Executive Committee, with the opportunity to culminate as President of the Chapter in 2017.

Powered by Blogger.